
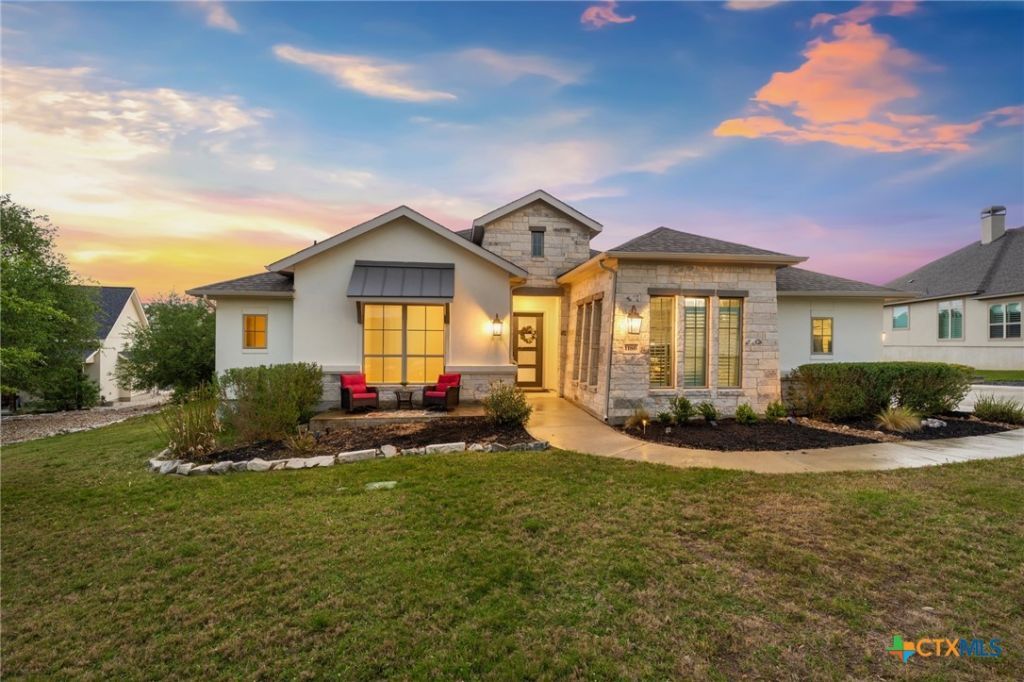
BEDS4
BATHS3 full
SQUARE FEET2,943
MLS#609131
STATUSActive
PROPERTY TYPEResidential - Single Family
SUBDIVISIONVintage Oaks The Vineyard
SCHOOLComal ISD
Property Description
Welcome to 1186 Diretto in the highly desirable Vintage Oaks community, where privacy, space, and Hill Country charm come together on 1.46 acres. Tucked away on a quiet cul-de-sac and backing to a serene greenbelt, this Perry Home offers 4 bedrooms, 3 baths, and a thoughtfully designed layout ideal for both everyday living and entertaining. Inside, you'll find high ceilings, arched entryways, art niches, and crown molding that create a warm yet elevated feel throughout. The family room is anchored by a stunning floor-to-ceiling stone, wood-burning fireplace, while expansive windows frame peaceful treetop views and fill the home with natural light. The kitchen is well-appointed with granite countertops, double ovens, stainless steel appliances, and a designer tile backsplash, all opening seamlessly to the main living and dining areas. The primary suite is a true retreat, featuring double door entry, a spa-inspired bath with dual vanities, soaking tub, walk-in shower, and his and her closets with direct access to the laundry room. A versatile flex room with French doors offers the perfect space for a home office, media room, or playroom. Step outside to enjoy a screened-in porch with a full outdoor kitchen, extended covered patio, and a private backyard designed for relaxation. The property also includes a detached workshop plumbed for a future casita, a fenced dog run, and a side-entry 3-car garage. This is Hill Country living at its finest in one of New Braunfels' most sought-after communities. Enjoy resort-style Vintage Oaks amenities including a pool, lazy river, fitness center, scenic trails and planned community activities throughout the year. This is an exceptional Hill Country retreat blending luxury, privacy and lifestyle.
Property Features
Property Type: Residential - Single Family
Cooling: Central Air, Heat Pump,1 Unit
Fenced: Yes
Fireplaces: 1
Garage: 3 car attached
Heating: Central, Heat Pump, Propane
Home Style: Hill Country, Traditional
Lot Size: 1.46 Acres
Roof Type: Composition, Shingle
Stories: 1.0
Year Built: 2019
Amenities
All Bedrooms Down
Attic
Ceiling Fan(s)
Chandelier
Crown Molding
Double Vanity
Entrance Foyer
Game Room
Garden Tub/Roman Tub
High Ceilings
His and Hers Closets
Primary Downstairs
Main Level Primary
Multiple Closets
Open Floorplan
Pull Down Attic Stairs
Stone Counters
Recessed Lighting
Storage
Separate Shower
Smart Thermostat
Dog Run
Enclosed Porch
Fire Pit
Outdoor Grill
Outdoor Kitchen
Porch
Rain Gutters
Propane Tank - Owned
Feature Descriptions
Appliances: Double Oven, Dishwasher, Electric Water Heater, Gas Cooktop, Disposal, Multiple Water Heaters, Plumbed For Ice Maker, Range Hood, Vented Exhaust Fan, Some Gas Appliances, Built-In Oven, Cooktop, Microwave, Water Softener Owned
Body of Water: Greenbelt, Hill Country View
Building Features: Public Restrooms
Community Features: Barbecue, Basketball Court, Clubhouse, Fitness Center, Kitchen Facilities, Playground, Park, Sauna, Sport Court(s), Tennis Court(s), Trails/Paths, Community Pool
Days on Site: 99
Exterior: Masonry, Stone Veneer, Stucco
Fencing: Back Yard, Pipe
Fireplace: Family Room, Fireplace Screen, Gas Starter, Wood Burning
Flooring: Carpet, Ceramic Tile
HOA Fee: 825/ Annually
Laundry: Washer Hookup, Electric Dryer Hookup, Inside, Main Level, Laundry Room
Parcel#: 380868
Parking: Attached, Door-Multi, Garage, Garage Door Opener, Garage Faces Side
Parking Notes: Attached, Door-Multi, Garage, Garage Door Opener, Gara
Patio/Porch: Covered, Porch, Screened
Pool: Community, Fenced, Gunite, In Ground, Lap, Outdoor Pool, Other, See Remarks
Sauna: Yes
Security: Smoke Detector(s)
Sewer: Aerobic Septic
Spa: See Remarks
Special View Info: Park/Greenbelt, Hills
Topography: Rolling, Sloping
Utilities: Cable Available, Electricity Available, High Speed Internet Available, Propane, Phone Available, Trash Collection Private, Underground Utilities
Water: Public
Window: Double Pane Windows, Plantation Shutters, Window Treatments
Room Sizes
Office: 16 X 14 Level - Main
Entry/ Foyer: 24 X 6 Level - Main
Laundry: 8 X 6 Level - Main
Kitchen: 16 X 13 Level - Main
Bedroom 4: 14 X 13 Level - Main
Bedroom 3: 14 X 13 Level - Main
Bedroom 2: 14 X 13 Level - Main
Family Room: 18 X 24 Level - Main
Dining Room: 13 X 13 Level - Main
Primary Bathroom: 12 X 12 Level - Main
Primary Bedroom: 19 X 15 Level - Main
Local Schools
High School: Smithson Valley
Middle School: Smithson Valley
Elementary School: Bill Brown Elementary
School District: Comal ISD
Listed By / Shown By
Listed By
Agency Name: Keller Williams Heritage
Agency Phone: 210-493-3030
Shown By
Agent Name: Brian Kerman
Agent Phone: (512) 921-4490
Agency Title: Realty Capital City

Estimate Your Payment
Estimated Payment
$ 2,076.72 per month $1,836.09 Principal & Interest $0.00 Property Tax (data not provided by mls) $240.63 Homeowner's InsuranceChange Payment Information
Texas Real Estate Commission Consumer Protection Notice
Each office independently owned and operated.
Disclaimer: All information deemed reliable but not guaranteed. All properties are subject to prior sale, change or withdrawal. Neither listing broker(s) or information provider(s) shall be responsible for any typographical errors, misinformation, misprints and shall be held totally harmless. Listing(s) information is provided for consumers personal, non-commercial use and may not be used for any purpose other than to identify prospective properties consumers may be interested in purchasing. Information on this site was last updated 07/21/2026. The listing information on this page last changed on 07/21/2026. The data relating to real estate for sale on this website comes in part from the Internet Data Exchange program of Delta Media Group MLS (last updated Tue 07/21/2026 12:58:34 AM EST) or Austin MLS (last updated Tue 07/21/2026 12:27:31 AM EST) or CTXMLS (last updated Mon 07/20/2026 11:34:25 PM EST). Real estate listings held by brokerage firms other than Realty Capital City may be marked with the Internet Data Exchange logo and detailed information about those properties will include the name of the listing broker(s) when required by the MLS. All rights reserved.
Privacy Policy / DMCA Notice / ADA Accessibility


Each office independently owned and operated.
Disclaimer: All information deemed reliable but not guaranteed. All properties are subject to prior sale, change or withdrawal. Neither listing broker(s) or information provider(s) shall be responsible for any typographical errors, misinformation, misprints and shall be held totally harmless. Listing(s) information is provided for consumers personal, non-commercial use and may not be used for any purpose other than to identify prospective properties consumers may be interested in purchasing. Information on this site was last updated 07/21/2026. The listing information on this page last changed on 07/21/2026. The data relating to real estate for sale on this website comes in part from the Internet Data Exchange program of Delta Media Group MLS (last updated Tue 07/21/2026 12:58:34 AM EST) or Austin MLS (last updated Tue 07/21/2026 12:27:31 AM EST) or CTXMLS (last updated Mon 07/20/2026 11:34:25 PM EST). Real estate listings held by brokerage firms other than Realty Capital City may be marked with the Internet Data Exchange logo and detailed information about those properties will include the name of the listing broker(s) when required by the MLS. All rights reserved.
Privacy Policy / DMCA Notice / ADA Accessibility

This site is hosted, designed and copyright
© 1994 - 2026 by
Delta Media Group, Inc. -- Patent Pending --
1186 Diretto Drive | MLS# 609131
This single family home located at 1186 Diretto Drive, New Braunfels, TX 78132 is currently listed for sale with an asking price of $825,000. This property was built in 2019 and has 4 bedrooms and 3 full baths with 2943 sq. ft. Diretto Drive is located in the Vintage Oaks The Vineyard subdivision within the Comal ISD school district. Search Vintage Oaks The Vineyard real estate on www.briankerman.com today.