
BEDS4
BATHS3 full 1 partial
SQUARE FEET3,047
MLS#618035
STATUSActive
PROPERTY TYPEResidential - Single Family
SUBDIVISIONVintage Oaks The Vineyard
SCHOOLComal ISD
Property Description
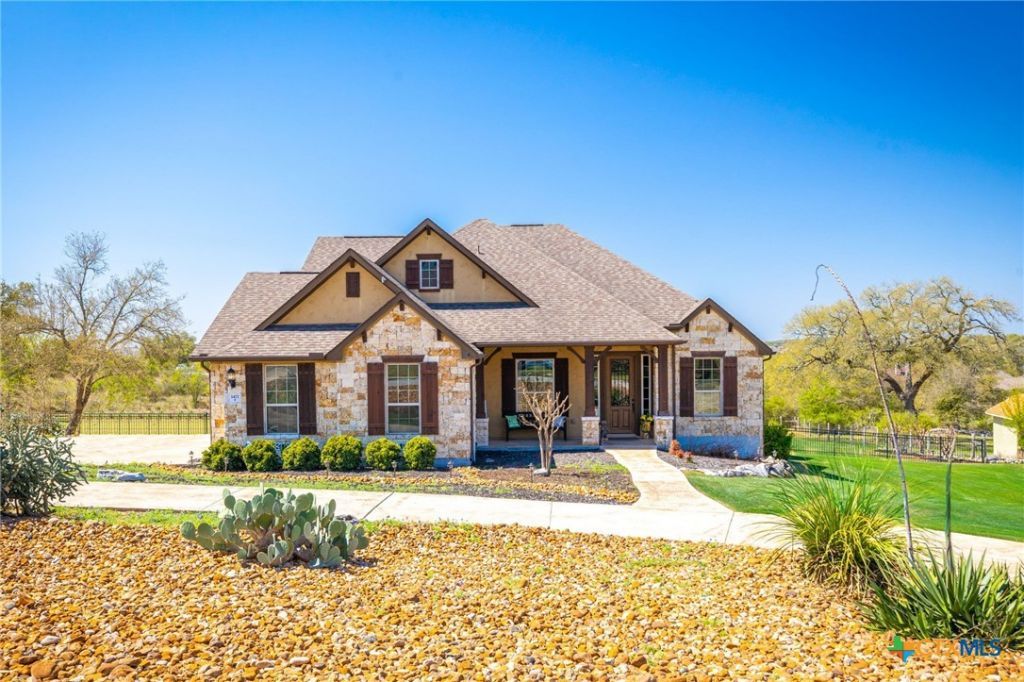
1471 Decanter Drive - Where Hill Country Elegance Meets Everyday Comfort Nestled in the coveted Vintage Oaks at the Vineyard, this 4-bedroom, 3.5-bath custom home is more than a place to live; it's a place to belong. With approximately 3,047 square feet of thoughtfully curated design, every detail speaks to quality, comfort, and the art of living well. From the moment you step into the foyer, you're embraced by the warmth of custom hand-troweled walls, each stroke a testament to craftsmanship and care. The rich texture and subtle depth create an instant sense of welcome, as if the home itself is inviting you to stay for a while. Beyond the entry, sunlight spills across soaring ceilings and open spaces, drawing you into a kitchen built for gathering, complete with granite countertops, stainless steel appliances, built-in oven, and a center island ready for everything from Sunday brunch to an evening of wine with friends. The private primary suite is a retreat unto itself, featuring a spa-inspired bath with a walk-in shower, a clawfoot soaking tub, and dual vanities. Secondary bedrooms offer quiet corners for rest, work, or play, each one designed with privacy and comfort in mind. Step outside and you'll find your personal resort: a sparkling pool, separate hot tub, and covered patio perfect for summer barbecues or cozy autumn evenings. From here, a private trail leads directly to the neighborhood's scenic hiking path, while a short stroll brings you to the enhanced amenity center now home to brand-new pickleball courts. In Vintage Oaks, life is rich with possibilities. Multiple resort-style pools, a fitness center, walking trails, sports courts, and a Tuscan-inspired clubhouse are all yours to enjoy. Here, every day feels a little more special, a little more yours. 1471 Decanter Drive isn't just a home. It's where your Hill Country story begins.
Property Features
Property Type: Residential - Single Family
Cooling: Heat Pump,2 Units, Zoned
Fireplaces: 2
Garage: 3 car attached
Heating: Central, Electric, Heat Pump, Multiple Heating Units,
Home Style: Hill Country, Ranch, Traditional
Lot Size: 1.01 Acres
Roof Type: Composition, Shingle
Stories: 1.0
Year Built: 2013
Amenities
All Bedrooms Down
Attic
Built-in Features
Ceiling Fan(s)
Carbon Monoxide Detector
Separate/Formal Dining Room
Double Vanity
Game Room
Primary Downstairs
Multiple Living Areas
Multiple Dining Areas
Main Level Primary
Open Floorplan
Pull Down Attic Stairs
Permanent Attic Stairs
Split Bedrooms
Storage
Skylights
Soaking Tub
Separate Shower
Walk-In Closet(s)
Covered Patio
Deck
Outdoor Grill
Outdoor Kitchen
Porch
Rain Gutters
Water Feature
Feature Descriptions
Appliances: Dishwasher, Electric Range, Electric Water Heater, Disposal, Multiple Water Heaters, Microwave, Plumbed For Ice Maker, Some Electric Appliances, Built-In Oven, Cooktop, Water Softener Owned
Body of Water: Hill Country View
Community Features: Barbecue, Basketball Court, Clubhouse, Playground, Tennis Court(s), Trails/Paths, Community Pool
Exterior: Masonry, Stone Veneer, Stucco
Fencing: Back Yard, Wrought Iron, Wire
Fireplace: Great Room, Stone, Wood Burning, Outside
Flooring: Carpet, Stone, Wood
Formal Dining: Yes
HOA Fee: 800/ Annually
Laundry: Washer Hookup, Electric Dryer Hookup, Inside, Main Level, Laundry Room
Parcel#: 150417
Parking: Attached, Circular Driveway, Garage, Garage Door Opener, Garage Faces Side
Parking Notes: Attached, Circular Driveway, Garage, Garage Door Open
Patio/Porch: Covered, Deck, Patio, Porch
Pool: Community, In Ground, Outdoor Pool, Private
Security: yes
Security: Security System Owned, Smoke Detector(s)
Sewer: Aerobic Septic, Septic Needed
Spa: Yes
Spa: Above Ground, Heated, Private
Special View Info: Hills
Utilities: Cable Available, Electricity Available, High Speed Internet Available, Trash Collection Private
Window: Double Pane Windows, Skylight(s), Window Treatments
Room Sizes
Bonus Room: 18 X 23 Level - Upper
Bedroom 3: 12 X 10 Level - Main
Primary Bedroom: 16 X 16 Level - Main
Kitchen: 18 X 17 Level - Main
Laundry: 7 X 5 Level - Main
Bedroom 2: 10 X 12 Level - Main
Family Room: 18 X 19 Level - Main
Dining Room: 16 X 10 Level - Main
Bedroom 4: 11 X 13 Level - Main
Primary Bathroom: 14 X 11 Level - Main
Living Room: 16 X 13 Level - Main
Local Schools
High School: Smithson Valley
Middle School: Smithson Valley
Elementary School: Bill Brown Elementary
School District: Comal ISD
Listed By / Shown By
Listed By
Agency Name: Keller Williams Heritage
Agency Phone: 2104933030
Shown By
Agent Name: Brian Kerman
Agent Phone: (512) 921-4490
Agency Title: Realty Capital City

Estimate Your Payment
Estimated Payment
$ 2,162.30 per month $1,911.76 Principal & Interest $0.00 Property Tax (data not provided by mls) $250.54 Homeowner's InsuranceChange Payment Information
Texas Real Estate Commission Consumer Protection Notice
Each office independently owned and operated.
Disclaimer: All information deemed reliable but not guaranteed. All properties are subject to prior sale, change or withdrawal. Neither listing broker(s) or information provider(s) shall be responsible for any typographical errors, misinformation, misprints and shall be held totally harmless. Listing(s) information is provided for consumers personal, non-commercial use and may not be used for any purpose other than to identify prospective properties consumers may be interested in purchasing. Information on this site was last updated 07/21/2026. The listing information on this page last changed on 07/21/2026. The data relating to real estate for sale on this website comes in part from the Internet Data Exchange program of Delta Media Group MLS (last updated Tue 07/21/2026 12:58:34 AM EST) or Austin MLS (last updated Tue 07/21/2026 12:27:31 AM EST) or CTXMLS (last updated Mon 07/20/2026 11:34:25 PM EST). Real estate listings held by brokerage firms other than Realty Capital City may be marked with the Internet Data Exchange logo and detailed information about those properties will include the name of the listing broker(s) when required by the MLS. All rights reserved.
Privacy Policy / DMCA Notice / ADA Accessibility


Each office independently owned and operated.
Disclaimer: All information deemed reliable but not guaranteed. All properties are subject to prior sale, change or withdrawal. Neither listing broker(s) or information provider(s) shall be responsible for any typographical errors, misinformation, misprints and shall be held totally harmless. Listing(s) information is provided for consumers personal, non-commercial use and may not be used for any purpose other than to identify prospective properties consumers may be interested in purchasing. Information on this site was last updated 07/21/2026. The listing information on this page last changed on 07/21/2026. The data relating to real estate for sale on this website comes in part from the Internet Data Exchange program of Delta Media Group MLS (last updated Tue 07/21/2026 12:58:34 AM EST) or Austin MLS (last updated Tue 07/21/2026 12:27:31 AM EST) or CTXMLS (last updated Mon 07/20/2026 11:34:25 PM EST). Real estate listings held by brokerage firms other than Realty Capital City may be marked with the Internet Data Exchange logo and detailed information about those properties will include the name of the listing broker(s) when required by the MLS. All rights reserved.
Privacy Policy / DMCA Notice / ADA Accessibility

This site is hosted, designed and copyright
© 1994 - 2026 by
Delta Media Group, Inc. -- Patent Pending --
1471 Decanter Drive | MLS# 618035
This single family home located at 1471 Decanter Drive, New Braunfels, TX 78132 is currently listed for sale with an asking price of $859,000. This property was built in 2013 and has 4 bedrooms and 3 full and 1 partial baths with 3047 sq. ft. Decanter Drive is located in the Vintage Oaks The Vineyard subdivision within the Comal ISD school district. Search Vintage Oaks The Vineyard real estate on www.briankerman.com today.