
BEDS3
BATHS1 full 1 partial
SQUARE FEET1,874
MLS#620302
STATUSActive
PROPERTY TYPEResidential - Single Family
SUBDIVISIONSattler Estates
SCHOOLComal ISD
Property Description
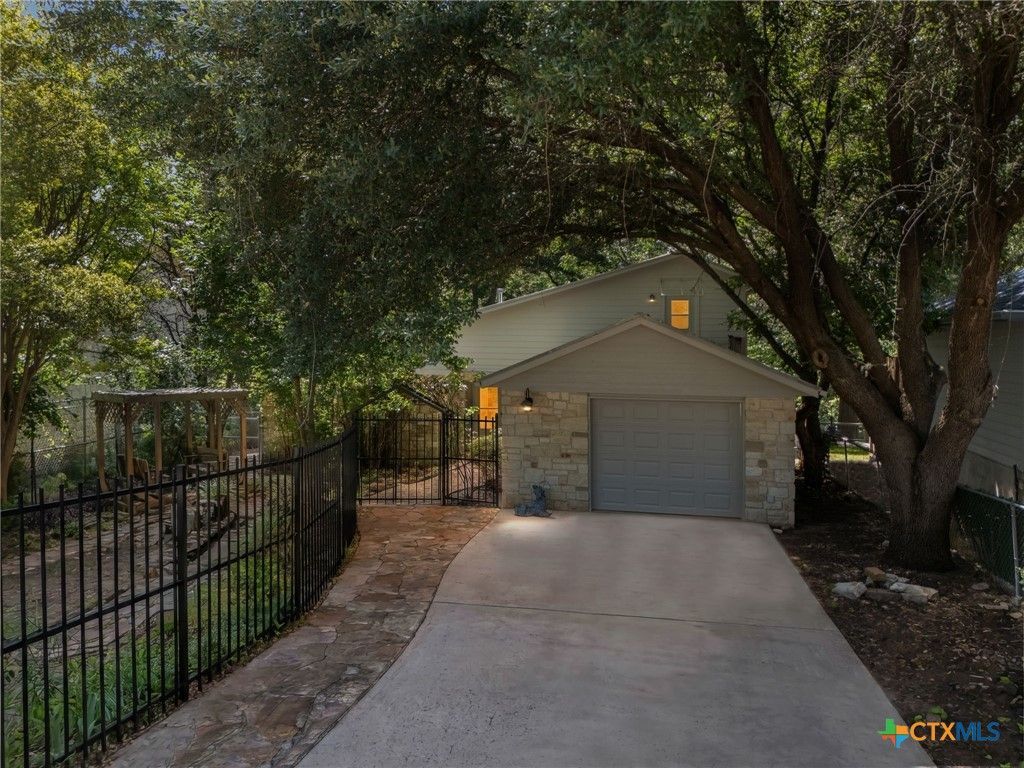
Life moves a little slower on the Guadalupe River. Imagine long summer days spent fishing, kayaking, floating, and watching the tubers drift by, followed by evenings on expansive, breezy decks overlooking the water. Mature trees provide shade and charm, while a wrought iron fence adds privacy. Upstairs balconies on both the front and back offer peaceful views in every direction. Inside, enjoy low-maintenance concrete floors, a primary suite and secondary bedroom downstairs, plus a spacious loft/game room, an additional bedroom, and half bath upstairs. Nestled in a quiet neighborhood across the river from a towering rock cliff, this is the perfect weekend retreat, full-time residence, or investment property with short-term rentals allowed.
Property Features
Property Type: Residential - Single Family
Cooling: Electric,3+ Units, Wall/Window Unit(s), Attic Fan
Fenced: Yes
Fireplaces: 1
Garage: 1 car attached
Heating: Electric, Multiple Heating Units, Window Unit
Home Style: Traditional
Lot Size: 0.25 Acres
Roof Type: Metal
Stories: 2.0
Year Built: 1998
Amenities
Attic
Beamed Ceilings
Ceiling Fan(s)
Entrance Foyer
Game Room
Garden Tub/Roman Tub
High Ceilings
Primary Downstairs
Main Level Primary
Murphy Bed
Open Floorplan
Split Bedrooms
Separate Shower
Vanity
Natural Woodwork
Walk-In Closet(s)
Breakfast Bar
Eat-in Kitchen
Kitchen Island
Kitchen/Family Room Combo
Kitchen/Dining Combo
Balcony
Covered Patio
Deck
Porch
Feature Descriptions
Appliances: Dishwasher, Electric Cooktop, Oven, Plumbed For Ice Maker, Water Heater, Some Electric Appliances, Built-In Oven, Cooktop, Microwave
Body of Water: Guadalupe River, Waterfront
Community Features: None
Exterior: HardiPlank Type, Stone Veneer
Fencing: Chain Link, Cross Fenced
Fireplace: Family Room, Great Room, Living Room, Raised Hearth, Stone, Wood Burning, Wood BurningStove
Flooring: Carpet, Concrete
Laundry: Washer Hookup, Electric Dryer Hookup, Inside, Stacked
Parcel#: 54631
Parking: Attached, Door-Single, Garage Faces Front, Garage, Garage Door Opener
Parking Notes: Attached, Door-Single, Garage Faces Front, Garage, Gar
Patio/Porch: Balcony, Covered, Deck, Patio, Porch
Sewer: Septic Tank
Spa: None
Special View Info: River, Water
Topography: Sloping
Utilities: Above Ground Utilities, Cable Available, Electricity Available, Trash Collection Private
Water: Community/Coop
Water Features: Water Access, Other
Local Schools
High School: Canyon Lake High School
Middle School: Mountain Valley Middle School
Elementary School: Mountain Valley Elementary
School District: Comal ISD
Listed By / Shown By
Listed By
Agency Name: Anders Pierce Realty, LLC
Agency Phone: (830) 214-6002
Shown By
Agent Name: Brian Kerman
Agent Phone: (512) 921-4490
Agency Title: Realty Capital City

Estimate Your Payment
Estimated Payment
$ 1,887.92 per month $1,669.17 Principal & Interest $0.00 Property Tax (data not provided by mls) $218.75 Homeowner's InsuranceChange Payment Information
Texas Real Estate Commission Consumer Protection Notice
Each office independently owned and operated.
Disclaimer: All information deemed reliable but not guaranteed. All properties are subject to prior sale, change or withdrawal. Neither listing broker(s) or information provider(s) shall be responsible for any typographical errors, misinformation, misprints and shall be held totally harmless. Listing(s) information is provided for consumers personal, non-commercial use and may not be used for any purpose other than to identify prospective properties consumers may be interested in purchasing. Information on this site was last updated 07/21/2026. The listing information on this page last changed on 07/21/2026. The data relating to real estate for sale on this website comes in part from the Internet Data Exchange program of Delta Media Group MLS (last updated Tue 07/21/2026 12:58:34 AM EST) or Austin MLS (last updated Tue 07/21/2026 12:27:31 AM EST) or CTXMLS (last updated Mon 07/20/2026 11:34:25 PM EST). Real estate listings held by brokerage firms other than Realty Capital City may be marked with the Internet Data Exchange logo and detailed information about those properties will include the name of the listing broker(s) when required by the MLS. All rights reserved.
Privacy Policy / DMCA Notice / ADA Accessibility


Each office independently owned and operated.
Disclaimer: All information deemed reliable but not guaranteed. All properties are subject to prior sale, change or withdrawal. Neither listing broker(s) or information provider(s) shall be responsible for any typographical errors, misinformation, misprints and shall be held totally harmless. Listing(s) information is provided for consumers personal, non-commercial use and may not be used for any purpose other than to identify prospective properties consumers may be interested in purchasing. Information on this site was last updated 07/21/2026. The listing information on this page last changed on 07/21/2026. The data relating to real estate for sale on this website comes in part from the Internet Data Exchange program of Delta Media Group MLS (last updated Tue 07/21/2026 12:58:34 AM EST) or Austin MLS (last updated Tue 07/21/2026 12:27:31 AM EST) or CTXMLS (last updated Mon 07/20/2026 11:34:25 PM EST). Real estate listings held by brokerage firms other than Realty Capital City may be marked with the Internet Data Exchange logo and detailed information about those properties will include the name of the listing broker(s) when required by the MLS. All rights reserved.
Privacy Policy / DMCA Notice / ADA Accessibility

This site is hosted, designed and copyright
© 1994 - 2026 by
Delta Media Group, Inc. -- Patent Pending --
1648 Ponderosa Drive | MLS# 620302
This single family home located at 1648 Ponderosa Drive , New Braunfels, TX 78132 is currently listed for sale with an asking price of $750,000. This property was built in 1998 and has 3 bedrooms and 1 full and 1 partial baths with 1874 sq. ft. Ponderosa Drive is located in the Sattler Estates subdivision within the Comal ISD school district. Search Sattler Estates real estate on www.briankerman.com today.