
BEDS2
BATHS2 full 1 partial
SQUARE FEET905
MLS#629080
STATUSActive
PROPERTY TYPEResidential - Condominium
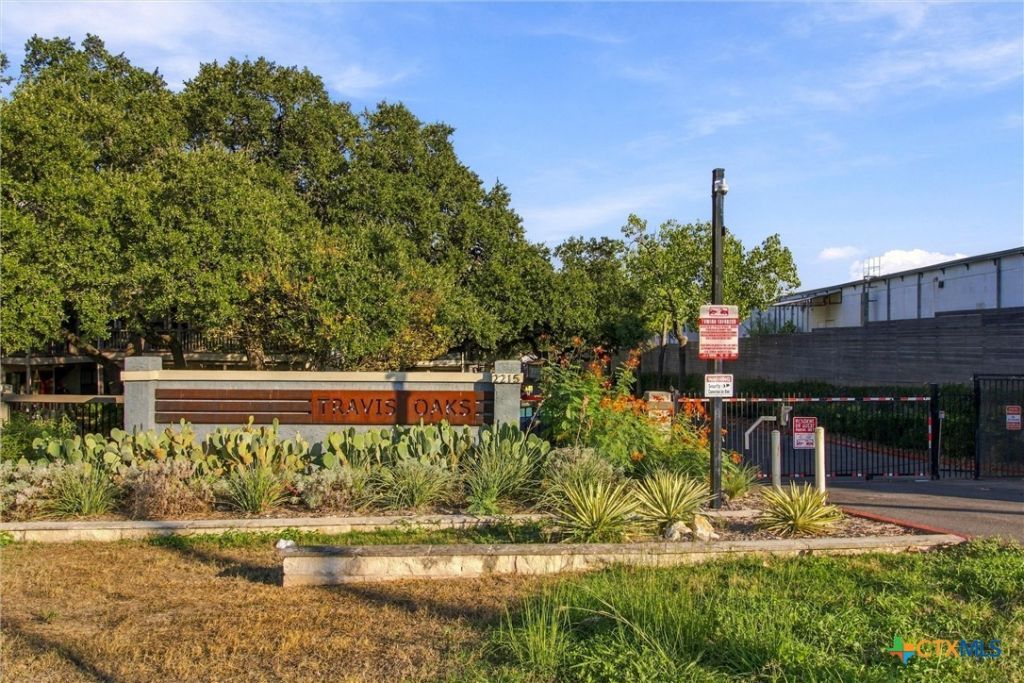
SUBDIVISIONTravis Oaks Condo
SCHOOLAustin ISD
Property Description
This beautifully updated 2-bedroom, 2-bath condo pairs modern finishes with an unbeatable South Austin location. Travis Oaks is a gated community with controlled access, security cameras, a pool, a dog park, a grilling area, an EV charging station, and recent HOA improvements, including the roof, siding, gutters, and exterior paint. The monthly HOA fee covers water, trash, insurance, structural maintenance, landscaping, and common area upkeep, keeping ownership simple. An in-unit washer and dryer off the kitchen add everyday convenience, and Google Fiber is available. Two parking spaces (one covered) plus a dedicated storage space offer more room than most condos in this price range. Step outside the living room or the primary bedroom to one of two private, covered rear porches overlooking the park and pool, ideal for morning coffee or evening wind-down. Explore Austin outside the gate and you are in the heart of 78704: South Congress dining, shopping, and live music; the SoCo H-E-B is within walking distance; a public transit stop is just steps from the entry gate; Downtown, Lady Bird Lake, St. Edward's University, and Austin-Bergstrom are all minutes away. Zoned to Travis Heights Elementary, Lively Middle School, and Travis High School. Significant investment and development throughout the surrounding area add to the long-term appreciation potential of this already highly desirable location.
Property Features
Property Type: Residential - Condominium
Cooling: Central Air, Electric,1 Unit
Fenced: Yes
Fireplaces: 1
Heating: Central, Electric
Lot Size: 0.05 Acres
Roof Type: Composition, Shingle
Stories: 2.0
Year Built: 1981
Amenities
All Bedrooms Up
Ceiling Fan(s)
Crown Molding
Cathedral Ceiling(s)
Living/Dining Room
Multiple Closets
Partially Furnished
Smart Thermostat
Tub Shower
Upper Level Primary
Vanity
Vaulted Ceiling(s)
Window Treatments
Breakfast Bar
Granite Counters
Kitchen/Family Room Combo
Kitchen/Dining Combo
Pantry
Balcony
Deck
Porch
Security Lighting
Storage
Feature Descriptions
Accessibility: None
Appliances: Dryer, Dishwasher, Exhaust Fan, Electric Range, Disposal, Refrigerator, Washer, Some Electric Appliances, Microwave
Body of Water: None
Community Features: Barbecue, Storage Facilities, Community Pool, Curbs, Gated
Exterior: HardiPlank Type
Fencing: Perimeter, Privacy, Security, Wrought Iron
Fireplace: Factory Built, Insert, Living Room, Wood Burning
Flooring: Ceramic Tile, Laminate
Furnished: Yes
HOA Fee: 480/ Monthly
Laundry: In Kitchen, Main Level, Laundry Room
Parcel#: 284418
Parking: Carport, Other, See Remarks
Parking Notes: Carport, Other, See Remarks
Patio/Porch: Balcony, Covered, Deck, Porch
Pool: Community, Fenced, In Ground
Security: Gated Community, Controlled Access, Security Lights
Sewer: Not Connected (at lot), Public Sewer
Spa: Community, In Ground
Special View Info: None, Pool
Utilities: Above Ground Utilities, Cable Available, Electricity Available, Fiber Optic Available
Water: Not Connected (at lot), Public
Window: Double Pane Windows, Window Treatments
Local Schools
High School: Travis High School
Middle School: Lively Middle School
Elementary School: Travis Heights Elementary School
School District: Austin ISD
Listed By / Shown By
Listed By
Agency Name: The Damron Group REALTORS
Agency Phone: (512) 392-7653
Shown By
Agent Name: Brian Kerman
Agent Phone: (512) 921-4490
Agency Title: Realty Capital City

Estimate Your Payment
Estimated Payment
$ 855.86 per month $756.69 Principal & Interest $0.00 Property Tax (data not provided by mls) $99.17 Homeowner's InsuranceChange Payment Information
Texas Real Estate Commission Consumer Protection Notice
Each office independently owned and operated.
Disclaimer: All information deemed reliable but not guaranteed. All properties are subject to prior sale, change or withdrawal. Neither listing broker(s) or information provider(s) shall be responsible for any typographical errors, misinformation, misprints and shall be held totally harmless. Listing(s) information is provided for consumers personal, non-commercial use and may not be used for any purpose other than to identify prospective properties consumers may be interested in purchasing. Information on this site was last updated 11/01/2026. The listing information on this page last changed on 11/01/2026. The data relating to real estate for sale on this website comes in part from the Internet Data Exchange program of Delta Media Group MLS (last updated Sun 11/01/2026 12:54:14 AM EST) or Austin MLS (last updated Sun 11/01/2026 12:27:32 AM EST) or CTXMLS (last updated Sat 10/31/2026 11:34:25 PM EST). Real estate listings held by brokerage firms other than Realty Capital City may be marked with the Internet Data Exchange logo and detailed information about those properties will include the name of the listing broker(s) when required by the MLS. All rights reserved.
Privacy Policy / DMCA Notice / ADA Accessibility

This site is hosted, designed and copyright
© 1994 - 2026 by
Delta Media Group, Inc. -- Patent Pending --
2215 Post Road , Unit 2055 | MLS# 629080
This condo located at 2215 Post Road , Unit 2055, Austin, TX 78704 is currently listed for sale with an asking price of $340,000. This property was built in 1981 and has 2 bedrooms and 2 full and 1 partial baths with 905 sq. ft. Post Road , Unit 2055 is located in the Travis Oaks Condo subdivision within the Austin ISD school district. Search Travis Oaks Condo real estate on www.briankerman.com today.