
BEDS4
BATHS3 full 1 partial
SQUARE FEET1,742
MLS#5275696
STATUSActive
PROPERTY TYPERental - Single Family
SUBDIVISIONWalnut Crossing
SCHOOLAustin ISD
Property Description
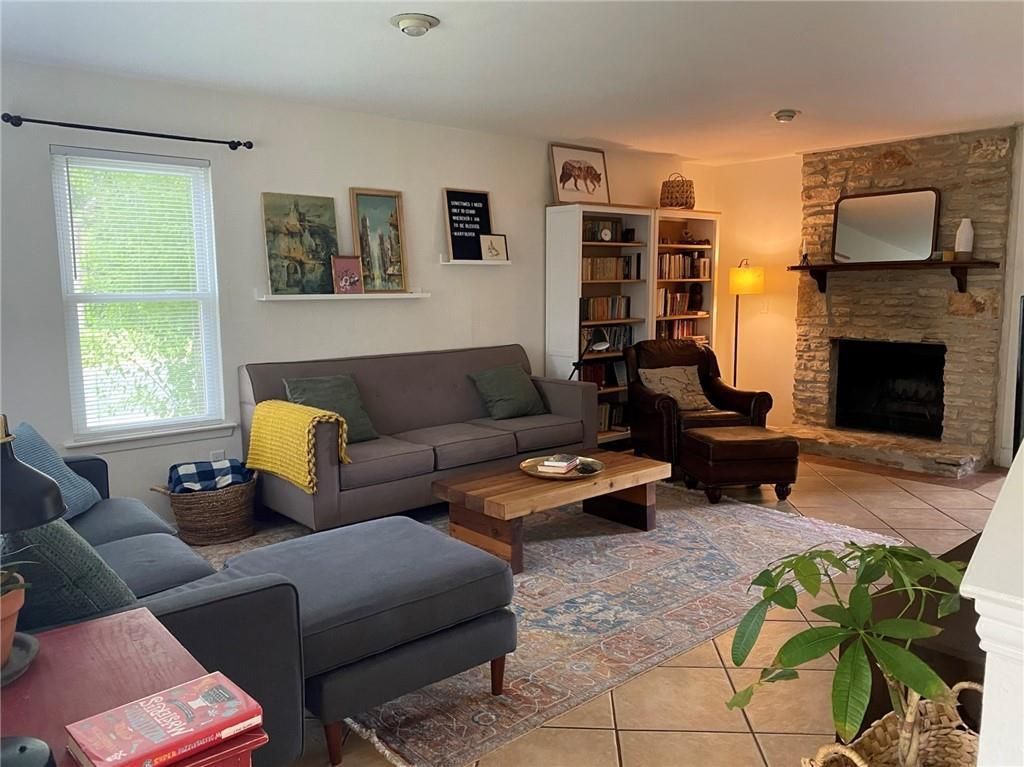
Welcome to 3201 Canter Lane, where comfort, style, and convenience come together in one exceptional home. This move-in ready 4-bedroom, 3.5-bath residence offers a spacious, functional layout designed for both everyday living and entertaining.Step inside to discover fresh new carpet, an open-concept living area, and a beautifully appointed kitchen featuring stainless steel appliances, abundant cabinetry, and generous counter space. The flexible floor plan provides room for everyone with spacious bedrooms and well-designed living spaces.Enjoy peaceful mornings and relaxing evenings from the expansive upstairs balcony or unwind on the backyard deck overlooking a private greenbelt, creating a serene setting with no rear neighbors.Perfectly situated in one of North Austin's most desirable locations, you'll love the quick access to MoPac, major employers, shopping, dining, and entertainment at The Domain. Whether you're commuting, enjoying nearby parks, or exploring Austin's vibrant lifestyle, this location offers the best of it all.With updates, scenic outdoor spaces, and an unbeatable location, 3201 Canter Lane is ready to welcome you home. Schedule your private showing today!
Property Features
Property Type: Rental - Single Family
Cooling: Central Air
Fireplaces: 1
Garage: 2
Heating: Central
Lot Size: 0.20 Acres
Roof Type: Shingle
Stories: 2.0
Year Built: 1979
Amenities
2 Primary Suites
Granite Counters
In-Law Floorplan
Interior Steps
Walk-In Closet(s)
Balcony
Private Yard
Feature Descriptions
Appliances: Dishwasher, Disposal, Dryer, Electric Oven, Free-Standing Gas Range, Refrigerator, Washer
Area #: 1N
Community Features: Park, Sidewalks
Exterior: Wood Siding
Fencimg: Back Yard, Wood
Fireplace: Living Room, Masonry, Wood Burning
Flood Plain: No
Flooring: Carpet, Tile
Lot: Back Yard, Few Trees, Front Yard, Private
Parcel#: 02601003070000
Parking: Driveway, Garage, Garage Door Opener, Garage Faces Front
Parking Notes: Driveway, Garage, Garage Door Opener, Garage Faces Fr
Patio/Porch: Covered, Patio
Pets Allowed: Dogs OK, Small Dogs, Medium Dogs, Breed Restrictions
Sewer: Public Sewer
Special View Info: Neighborhood, Park/Greenbelt
Utilities: Electricity Connected, Natural Gas Connected, Sewer Connected, Water Connected
Water: Public
Window: Blinds, Screens
Local Schools
High School: Anderson
Middle School: Murchison
Elementary School: Summitt
School District: Austin ISD
Listed By / Shown By
Listed By
Agency Name: Bramlett Partners
Agency Contact: (512) 850-5717
Shown By
Agent Name: Brian Kerman
Agent Phone: (512) 921-4490
Agency Title: Realty Capital City

Texas Real Estate Commission Consumer Protection Notice
Each office independently owned and operated.
Disclaimer: All information deemed reliable but not guaranteed. All properties are subject to prior sale, change or withdrawal. Neither listing broker(s) or information provider(s) shall be responsible for any typographical errors, misinformation, misprints and shall be held totally harmless. Listing(s) information is provided for consumers personal, non-commercial use and may not be used for any purpose other than to identify prospective properties consumers may be interested in purchasing. Information on this site was last updated 07/21/2026. The listing information on this page last changed on 07/21/2026. The data relating to real estate for sale on this website comes in part from the Internet Data Exchange program of Delta Media Group MLS (last updated Tue 07/21/2026 12:58:34 AM EST) or Austin MLS (last updated Tue 07/21/2026 12:27:31 AM EST) or CTXMLS (last updated Mon 07/20/2026 11:34:25 PM EST). Real estate listings held by brokerage firms other than Realty Capital City may be marked with the Internet Data Exchange logo and detailed information about those properties will include the name of the listing broker(s) when required by the MLS. All rights reserved.
Privacy Policy / DMCA Notice / ADA Accessibility


Each office independently owned and operated.
Disclaimer: All information deemed reliable but not guaranteed. All properties are subject to prior sale, change or withdrawal. Neither listing broker(s) or information provider(s) shall be responsible for any typographical errors, misinformation, misprints and shall be held totally harmless. Listing(s) information is provided for consumers personal, non-commercial use and may not be used for any purpose other than to identify prospective properties consumers may be interested in purchasing. Information on this site was last updated 07/21/2026. The listing information on this page last changed on 07/21/2026. The data relating to real estate for sale on this website comes in part from the Internet Data Exchange program of Delta Media Group MLS (last updated Tue 07/21/2026 12:58:34 AM EST) or Austin MLS (last updated Tue 07/21/2026 12:27:31 AM EST) or CTXMLS (last updated Mon 07/20/2026 11:34:25 PM EST). Real estate listings held by brokerage firms other than Realty Capital City may be marked with the Internet Data Exchange logo and detailed information about those properties will include the name of the listing broker(s) when required by the MLS. All rights reserved.
Privacy Policy / DMCA Notice / ADA Accessibility

This site is hosted, designed and copyright
© 1994 - 2026 by
Delta Media Group, Inc. -- Patent Pending --
3201 Canter Ln | MLS# 5275696
This property located at 3201 Canter Ln, Austin, TX 78759 is currently listed for rent with an asking price of $2,400 / Monthly. Canter Ln is located within the Austin ISD school district. Search Austin real estate on www.briankerman.com today.