
BEDS3
BATHS2 full
SQUARE FEET1,587
MLS#617577
STATUSActive
PROPERTY TYPEResidential - Single Family
SUBDIVISIONHeather Glen
SCHOOLComal ISD
Property Description
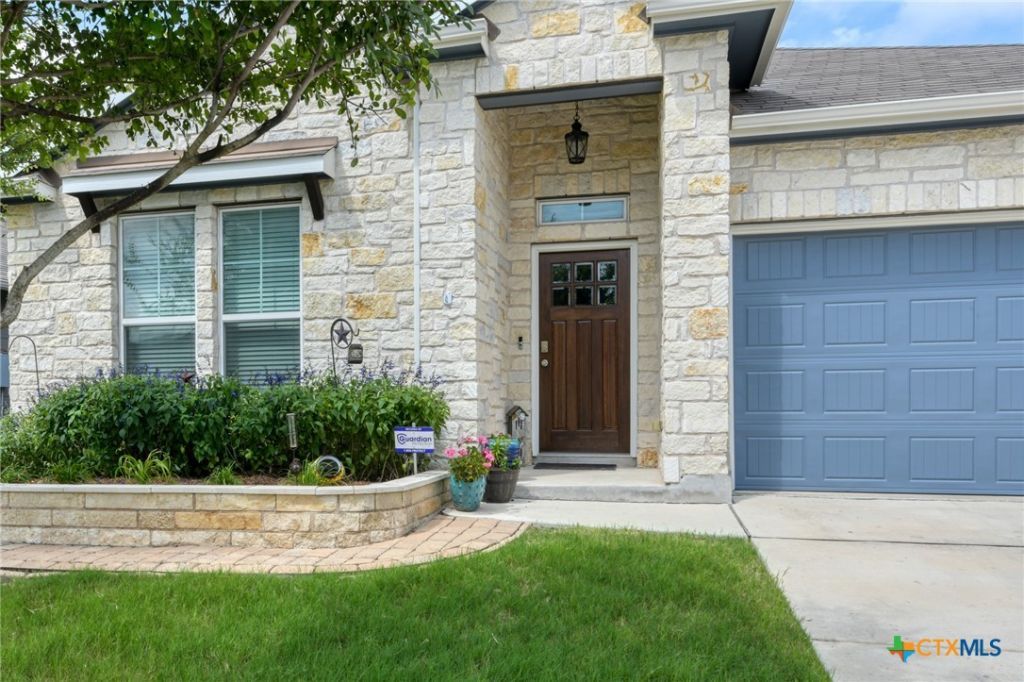
Beautiful 3BR + Office DR Horton Home with Custom Accessible Features and Spectacular Outdoor Living in Heather Glen. Beautifully maintained and only 6 years young, this DR Horton home in desirable Heather Glen offers comfort, functionality, and thoughtful upgrades throughout. Featuring 3 bedrooms, a dedicated study/home office, and a 2-car garage, the open-concept floor plan is ideal for both everyday living and entertaining. The spacious kitchen is the heart of the home, showcasing a large granite island with breakfast bar seating, a 5-burner gas range, Bosch dishwasher, and abundant cabinet space. The private primary suite includes a custom walk-in shower with a block glass window and accessibility features designed for convenience and comfort. Designed with accessibility in mind, this home features 36-inch doorways, a handicap-accessible layout, and a glass storm door at the rear entrance. Additional upgrades include a security system, Kinetico water softener, and in-ground sprinkler system. Enjoy outdoor living at its finest in the beautifully landscaped backyard, highlighted by a stunning 16' x 22' composite deck with pergola?perfect for entertaining, relaxing, or enjoying peaceful Texas evenings. Adding to the home's appeal, the exterior was freshly painted on June 22, 2026, giving it a crisp, updated look and excellent curb appeal. Move-in ready and loaded with desirable features, this exceptional home offers style, comfort, accessibility, and outdoor living in one of New Braunfels' most sought-after communities.
Property Features
Property Type: Residential - Single Family
Cooling: Central Air, Electric,1 Unit
Garage: 2 car attached
Heating: Central, Natural Gas
Home Style: Traditional
Lot Size: 0.14 Acres
Roof Type: Composition, Shingle
Stories: 1.0
Year Built: 2019
Amenities
All Bedrooms Down
Attic
Ceiling Fan(s)
High Ceilings
Home Office
Primary Downstairs
Main Level Primary
Open Floorplan
Pull Down Attic Stairs
Split Bedrooms
Shower Only
Separate Shower
Vanity
Walk-In Closet(s)
Window Treatments
Breakfast Bar
Bedroom on Main Level
Breakfast Area
Full Bath on Main Level
Granite Counters
Kitchen Island
Porch
Feature Descriptions
Accessibility: Grab Bars, Level Lot, Low Pile Carpet, No Stairs
Appliances: Convection Oven, Double Oven, Dishwasher, Disposal, Gas Range, Gas Water Heater, Range Hood, Vented Exhaust Fan, Water Heater, Some Gas Appliances, Microwave, Range, Water Softener Owned
Body of Water: None
Community Features: Playground, Community Pool, Curbs, Street Lights
Days on Site: 28
Door Features: Storm Door(s)
Exterior: Fiber Cement, Stone Veneer
Fencing: Privacy, Wood
Fireplace: None
Flooring: Carpet, Linoleum
HOA Fee: 400/ Annually
Laundry: Washer Hookup, Electric Dryer Hookup, Inside, Main Level
Parcel#: 420928
Parking: Attached, Garage Faces Front, Garage, Driveway Level
Parking Notes: Attached, Garage Faces Front, Garage, Driveway Level
Patio/Porch: Covered, Porch
Pool: Community, None
Security: yes
Security: Security System Leased, Smoke Detector(s)
Sewer: Public Sewer
Utilities: Cable Available, Electricity Available, Natural Gas Available, Trash Collection Public, Underground Utilities, Water Available
Water: Public
Window: Double Pane Windows, Window Treatments
Room Sizes
Entry/ Foyer: 15 X 6 Level - Main
Other: e X terior 16 X 22 Level - Main
Office: 11 X 10 Level - Main
Laundry: 5 X 6 Level - Main
Bedroom 3: 10 X 11 Level - Main
Bedroom 2: 10 X 12 Level - Main
Primary Bathroom: 8 X 9 Level - Main
Primary Bedroom: 12 X 15 Level - Main
Kitchen: 18 X 9 Level - Main
Dining Room: 10 X 11 Level - Main
Living Room: 16 X 13 Level - Main
Local Schools
School District: Comal ISD
Listed By / Shown By
Listed By
Agency Name: Keller Williams Heritage
Agency Phone: 2104933030
Shown By
Agent Name: Brian Kerman
Agent Phone: (512) 921-4490
Agency Title: Realty Capital City

Estimate Your Payment
Estimated Payment
$ 780.34 per month $689.93 Principal & Interest $0.00 Property Tax (data not provided by mls) $90.42 Homeowner's InsuranceChange Payment Information
Texas Real Estate Commission Consumer Protection Notice
Each office independently owned and operated.
Disclaimer: All information deemed reliable but not guaranteed. All properties are subject to prior sale, change or withdrawal. Neither listing broker(s) or information provider(s) shall be responsible for any typographical errors, misinformation, misprints and shall be held totally harmless. Listing(s) information is provided for consumers personal, non-commercial use and may not be used for any purpose other than to identify prospective properties consumers may be interested in purchasing. Information on this site was last updated 07/21/2026. The listing information on this page last changed on 07/21/2026. The data relating to real estate for sale on this website comes in part from the Internet Data Exchange program of Delta Media Group MLS (last updated Tue 07/21/2026 12:58:34 AM EST) or Austin MLS (last updated Tue 07/21/2026 12:27:31 AM EST) or CTXMLS (last updated Mon 07/20/2026 11:34:25 PM EST). Real estate listings held by brokerage firms other than Realty Capital City may be marked with the Internet Data Exchange logo and detailed information about those properties will include the name of the listing broker(s) when required by the MLS. All rights reserved.
Privacy Policy / DMCA Notice / ADA Accessibility


Each office independently owned and operated.
Disclaimer: All information deemed reliable but not guaranteed. All properties are subject to prior sale, change or withdrawal. Neither listing broker(s) or information provider(s) shall be responsible for any typographical errors, misinformation, misprints and shall be held totally harmless. Listing(s) information is provided for consumers personal, non-commercial use and may not be used for any purpose other than to identify prospective properties consumers may be interested in purchasing. Information on this site was last updated 07/21/2026. The listing information on this page last changed on 07/21/2026. The data relating to real estate for sale on this website comes in part from the Internet Data Exchange program of Delta Media Group MLS (last updated Tue 07/21/2026 12:58:34 AM EST) or Austin MLS (last updated Tue 07/21/2026 12:27:31 AM EST) or CTXMLS (last updated Mon 07/20/2026 11:34:25 PM EST). Real estate listings held by brokerage firms other than Realty Capital City may be marked with the Internet Data Exchange logo and detailed information about those properties will include the name of the listing broker(s) when required by the MLS. All rights reserved.
Privacy Policy / DMCA Notice / ADA Accessibility

This site is hosted, designed and copyright
© 1994 - 2026 by
Delta Media Group, Inc. -- Patent Pending --
573 Summersweet Road | MLS# 617577
This single family home located at 573 Summersweet Road, New Braunfels, TX 78130 is currently listed for sale with an asking price of $310,000. This property was built in 2019 and has 3 bedrooms and 2 full baths with 1587 sq. ft. Summersweet Road is located in the Heather Glen subdivision within the Comal ISD school district. Search Heather Glen real estate on www.briankerman.com today.