
BEDS4
BATHS2 full 1 partial
SQUARE FEET2,378
MLS#6688509
STATUSActive
PROPERTY TYPEResidential - Condominium
SUBDIVISIONSunchase Condo
SCHOOLAustin ISD
Property Description
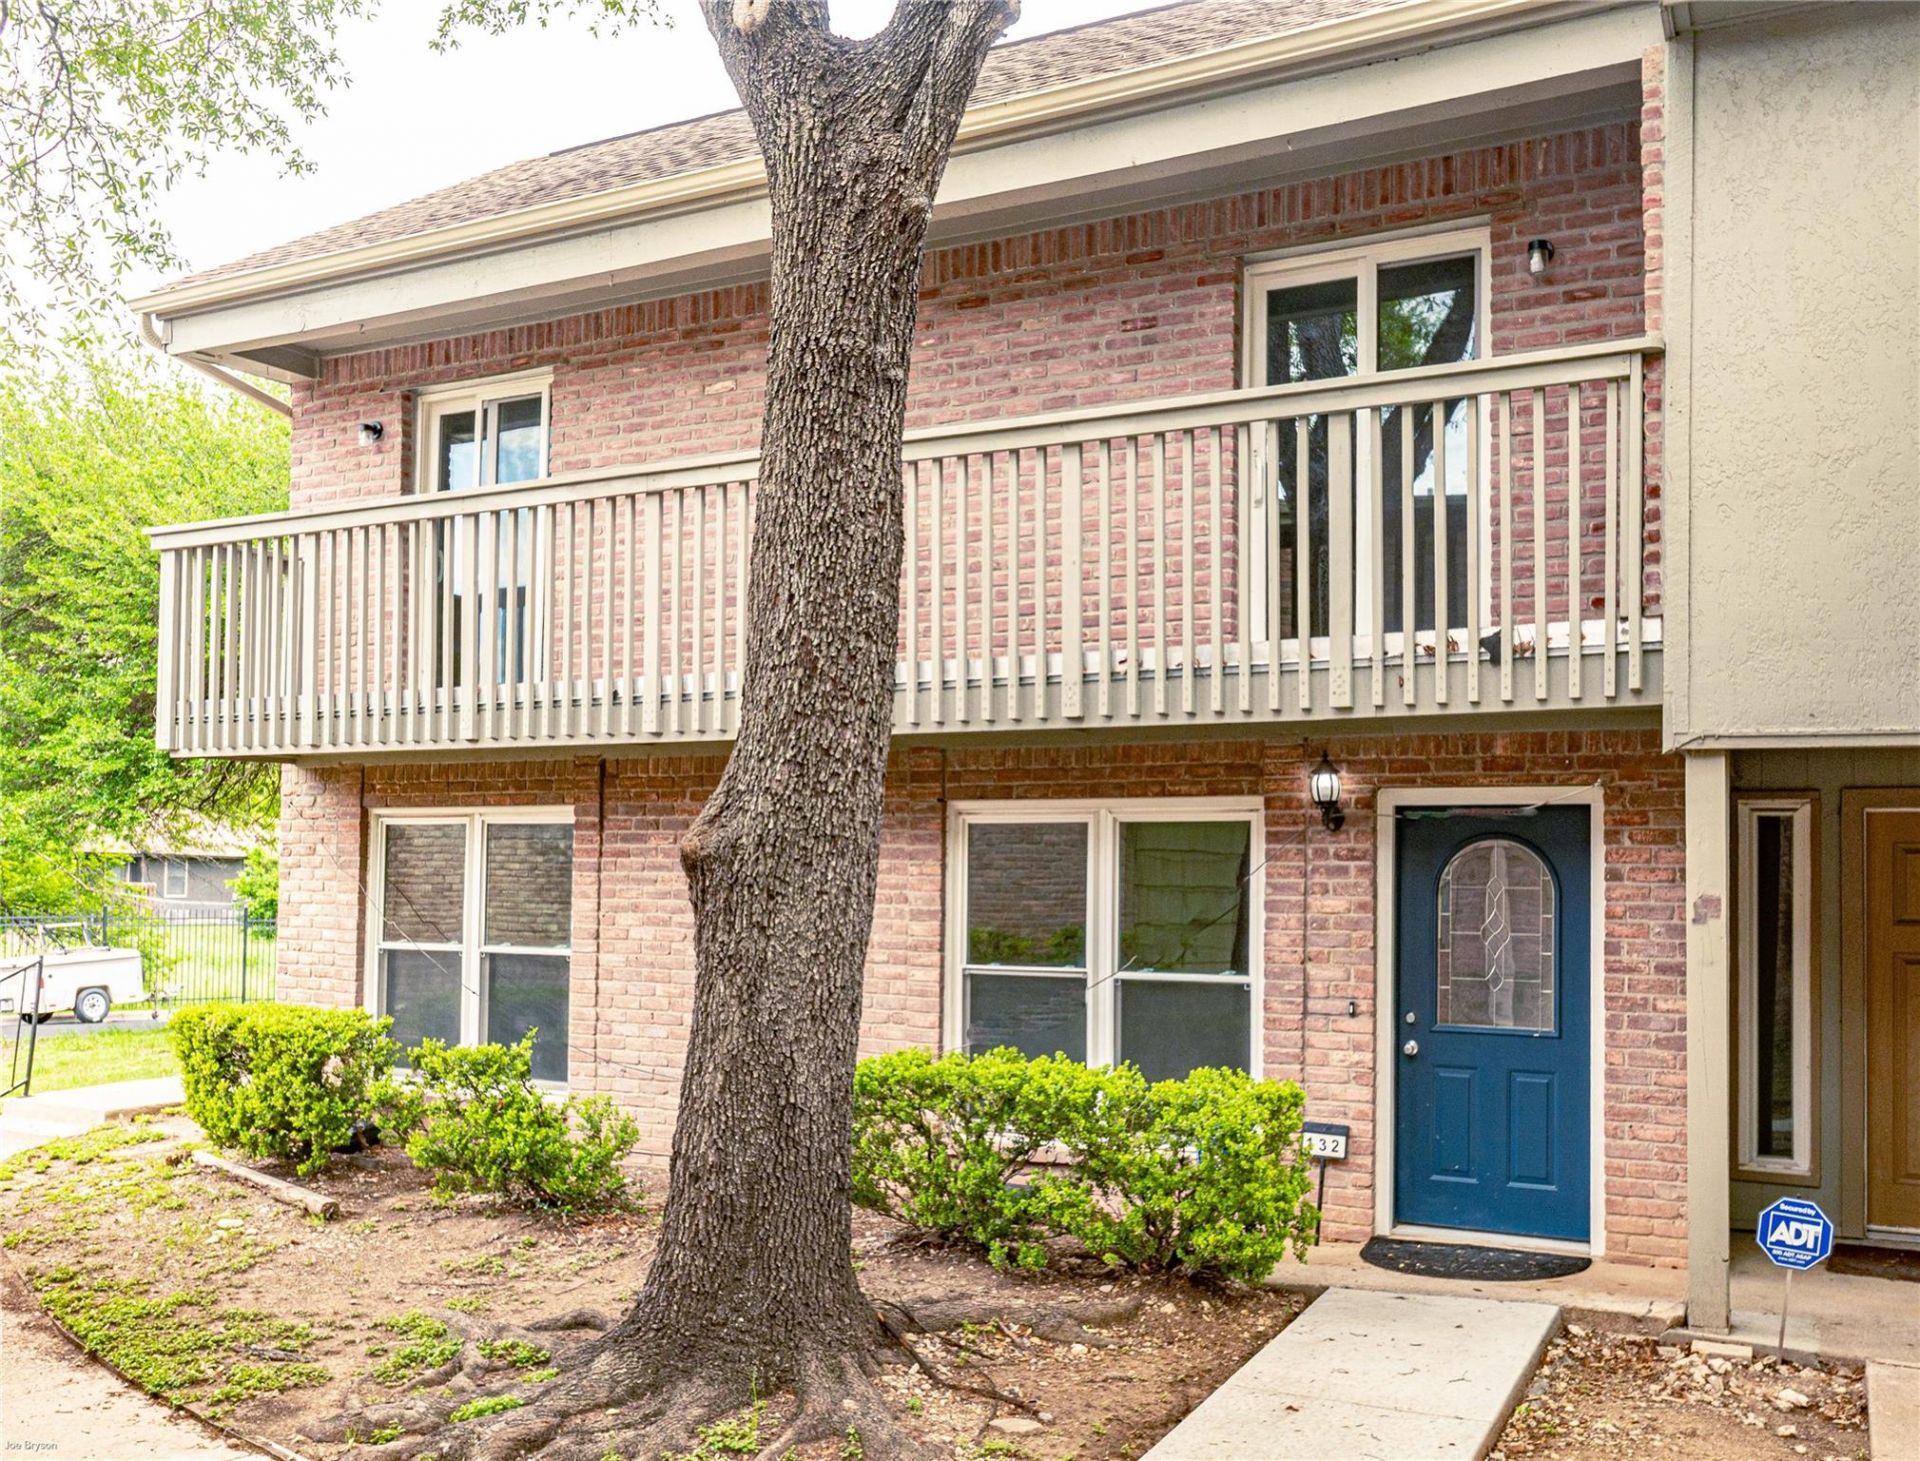
Discover the perfect blend of space, efficiency, and community in this rare, end-unit townhome. Boasting four oversized bedrooms?three featuring walk-in closets?and two sprawling living spaces, this property offers the scale and comfort of a traditional single-family house. Warm up by the wood-burning fireplace in the family room, or step out onto the massive, full-length second-story balcony.Every detail has been upgraded for peak comfort and low maintenance. The owners invested over $40,000 in premium, energy-efficient windows and doors, paired with a newer HVAC system, re-insulated attic, and a tankless water heater for remarkably low utility bills. Fresh wood-grain floors stretch across the main level, while brand-new carpet lines the upstairs. Outside, enjoy a beautifully maintained neighborhood with a pool, tennis courts, and recent HOA improvements like a new roof. Complete with rare, covered parking for three cars, this 2,378 sq ft move-in-ready gem is an unbeatable find at $250,000
Property Features
Property Type: Residential - Condominium
Cooling: Ceiling Fan(s), Central Air, Electric
Fireplaces: 1
Heating: Central, Electric
Lot Size: 0.13 Acres
Roof Type: Composition
Stories: 2.0
Taxes: $4,752
Year Built: 1973
Amenities
Breakfast Bar
Ceiling Fan(s)
Laminate Counters
Electric Dryer Hookup
Interior Steps
Multiple Living Areas
Pantry
Walk-In Closet(s)
Washer Hookup
Balcony
Gutters Full
Lighting
No Exterior Steps
Private Entrance
Tennis Court(s)
Feature Descriptions
Appliances: Dishwasher, Disposal, Dryer, Free-Standing Electric Range, Refrigerator, Stainless Steel Appliance(s), Washer
Area #: NE
Community Features: Cluster Mailbox, Common Grounds, Covered Parking, Pool, Sidewalks, Tennis Court(s), Trash Pickup - Door to Door
Exterior: Brick, Wood Siding
Fencimg: Privacy, Wood
Fireplace: Family Room, Glass Doors, Heatilator, Wood Burning
Flood Plain: See Remarks
Flooring: Carpet, Laminate, Tile
HOA Fee: $622.3/ Monthly
Laundry: Electric Dryer Hookup, Washer Hookup
Lot: Back to Park/Greenbelt, Level, Private Maintained Road, Trees-Large (Over 40 Ft)
Parcel#: 02372003320000
Parking: Carport
Parking Notes: Carport
Patio/Porch: Rear Porch
Restrictions: Covenant
Security: Security System Owned
Security: yes
Sewer: Public Sewer
Special View Info: Neighborhood, Trees/Woods
Utilities: Electricity Connected, Natural Gas Not Available, Sewer Connected, Water Connected
Water: Public
Window: See Remarks, Aluminum Frames, ENERGY STAR Qualified Windows, Insulated Windows, Low Emissivity Windows
Local Schools
High School: Northeast Early College
Middle School: Dobie (Austin ISD)
Elementary School: Hart
School District: Austin ISD
Listed By / Shown By
Listed By
Agency Name: Real Estate Alliance, Inc.
Agency Contact: (512) 203-4100
Shown By
Agent Name: Brian Kerman
Agent Phone: (512) 921-4490
Agency Title: Realty Capital City

Estimate Your Payment
Estimated Payment
$ 1,025.31 per month $556.39 Principal & Interest $396.00 Property Tax $72.92 Homeowner's InsuranceChange Payment Information
Texas Real Estate Commission Consumer Protection Notice
Each office independently owned and operated.
Disclaimer: All information deemed reliable but not guaranteed. All properties are subject to prior sale, change or withdrawal. Neither listing broker(s) or information provider(s) shall be responsible for any typographical errors, misinformation, misprints and shall be held totally harmless. Listing(s) information is provided for consumers personal, non-commercial use and may not be used for any purpose other than to identify prospective properties consumers may be interested in purchasing. Information on this site was last updated 09/02/2026. The listing information on this page last changed on 09/02/2026. The data relating to real estate for sale on this website comes in part from the Internet Data Exchange program of Delta Media Group MLS (last updated Wed 09/02/2026 1:05:31 AM EST) or Austin MLS (last updated Wed 09/02/2026 12:27:29 AM EST) or CTXMLS (last updated Tue 09/01/2026 11:34:31 PM EST). Real estate listings held by brokerage firms other than Realty Capital City may be marked with the Internet Data Exchange logo and detailed information about those properties will include the name of the listing broker(s) when required by the MLS. All rights reserved.
Privacy Policy / DMCA Notice / ADA Accessibility


Each office independently owned and operated.
Disclaimer: All information deemed reliable but not guaranteed. All properties are subject to prior sale, change or withdrawal. Neither listing broker(s) or information provider(s) shall be responsible for any typographical errors, misinformation, misprints and shall be held totally harmless. Listing(s) information is provided for consumers personal, non-commercial use and may not be used for any purpose other than to identify prospective properties consumers may be interested in purchasing. Information on this site was last updated 09/02/2026. The listing information on this page last changed on 09/02/2026. The data relating to real estate for sale on this website comes in part from the Internet Data Exchange program of Delta Media Group MLS (last updated Wed 09/02/2026 1:05:31 AM EST) or Austin MLS (last updated Wed 09/02/2026 12:27:29 AM EST) or CTXMLS (last updated Tue 09/01/2026 11:34:31 PM EST). Real estate listings held by brokerage firms other than Realty Capital City may be marked with the Internet Data Exchange logo and detailed information about those properties will include the name of the listing broker(s) when required by the MLS. All rights reserved.
Privacy Policy / DMCA Notice / ADA Accessibility

This site is hosted, designed and copyright
© 1994 - 2026 by
Delta Media Group, Inc. -- Patent Pending --
9009 North Plz , Unit 132 | MLS# 6688509
This condo located at 9009 North Plz , Unit 132, Austin, TX 78753 is currently listed for sale with an asking price of $250,000. This property was built in 1973 and has 4 bedrooms and 2 full and 1 partial baths with 2378 sq. ft. North Plz , Unit 132 is located in the Sunchase Condo subdivision within the Austin ISD school district. Search Sunchase Condo real estate on www.briankerman.com today.